01 · Windows & Doors
Aluminium Windows & Doors
Custom aluminium windows and doors with sliding, hinged, fixed and wide-opening options, specified around the opening, glass, hardware and site conditions.

Windows, Doors, Glass & Aluminium Solutions in Jordan
Choose aluminium, uPVC, tempered glass, roller shutters, folding systems, railings and aluminium kitchens around the way your project will actually be used.
Explore all eight services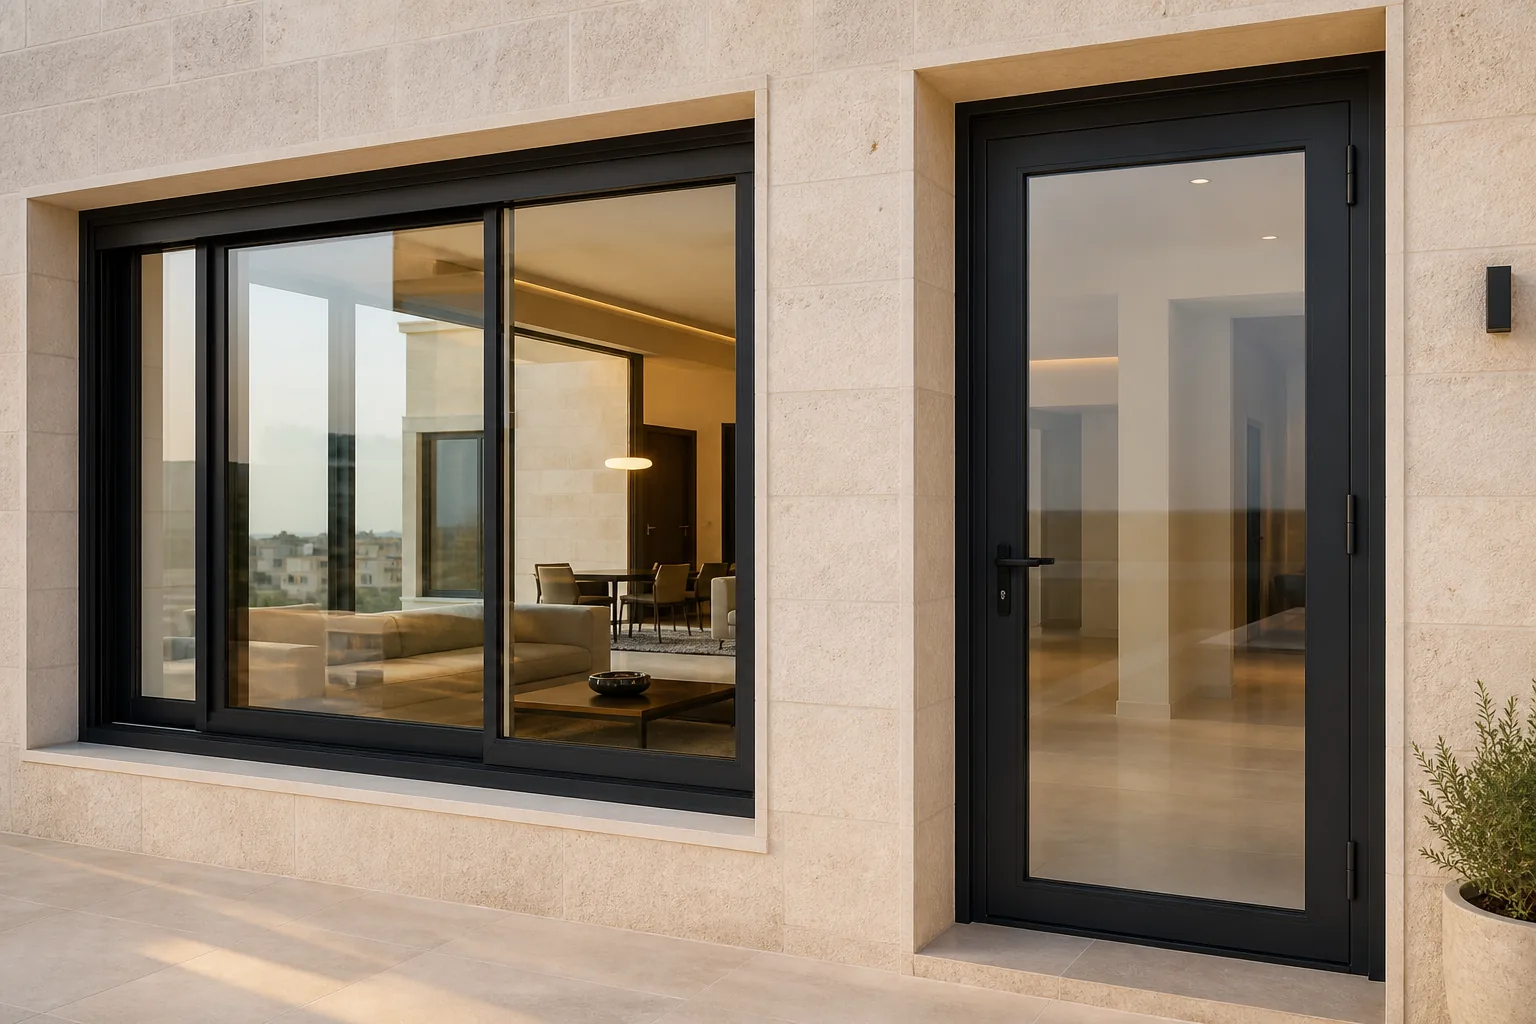
Specify the complete opening
Profile, glass, hardware, seals, drainage and installation should be compared together—not as separate labels.
Services
Explore the main systems we supply and install, then compare the profile, glass, hardware, layout and site details that actually change the finished result.
Each service page is written around real buying questions: what changes the specification, what to compare between quotations and what needs to be confirmed before fabrication.
01 · Windows & Doors
Custom aluminium windows and doors with sliding, hinged, fixed and wide-opening options, specified around the opening, glass, hardware and site conditions.
02 · Windows & Doors
Made-to-measure uPVC windows and doors for homes and projects where thermal comfort, perimeter sealing, noise reduction and easy maintenance are important priorities.
03 · Windows & Doors
Aluminium roller shutters for windows and doors with manual or electric operation, coordinated with the curtain, box, side guides, axle, motor or manual mechanism and installation conditions.
04 · Glass Systems
Tempered-glass doors, partitions, shopfronts and fixed panels for homes and commercial projects, planned around the glass size, hardware, edge work and supporting structure.
05 · Glass Systems
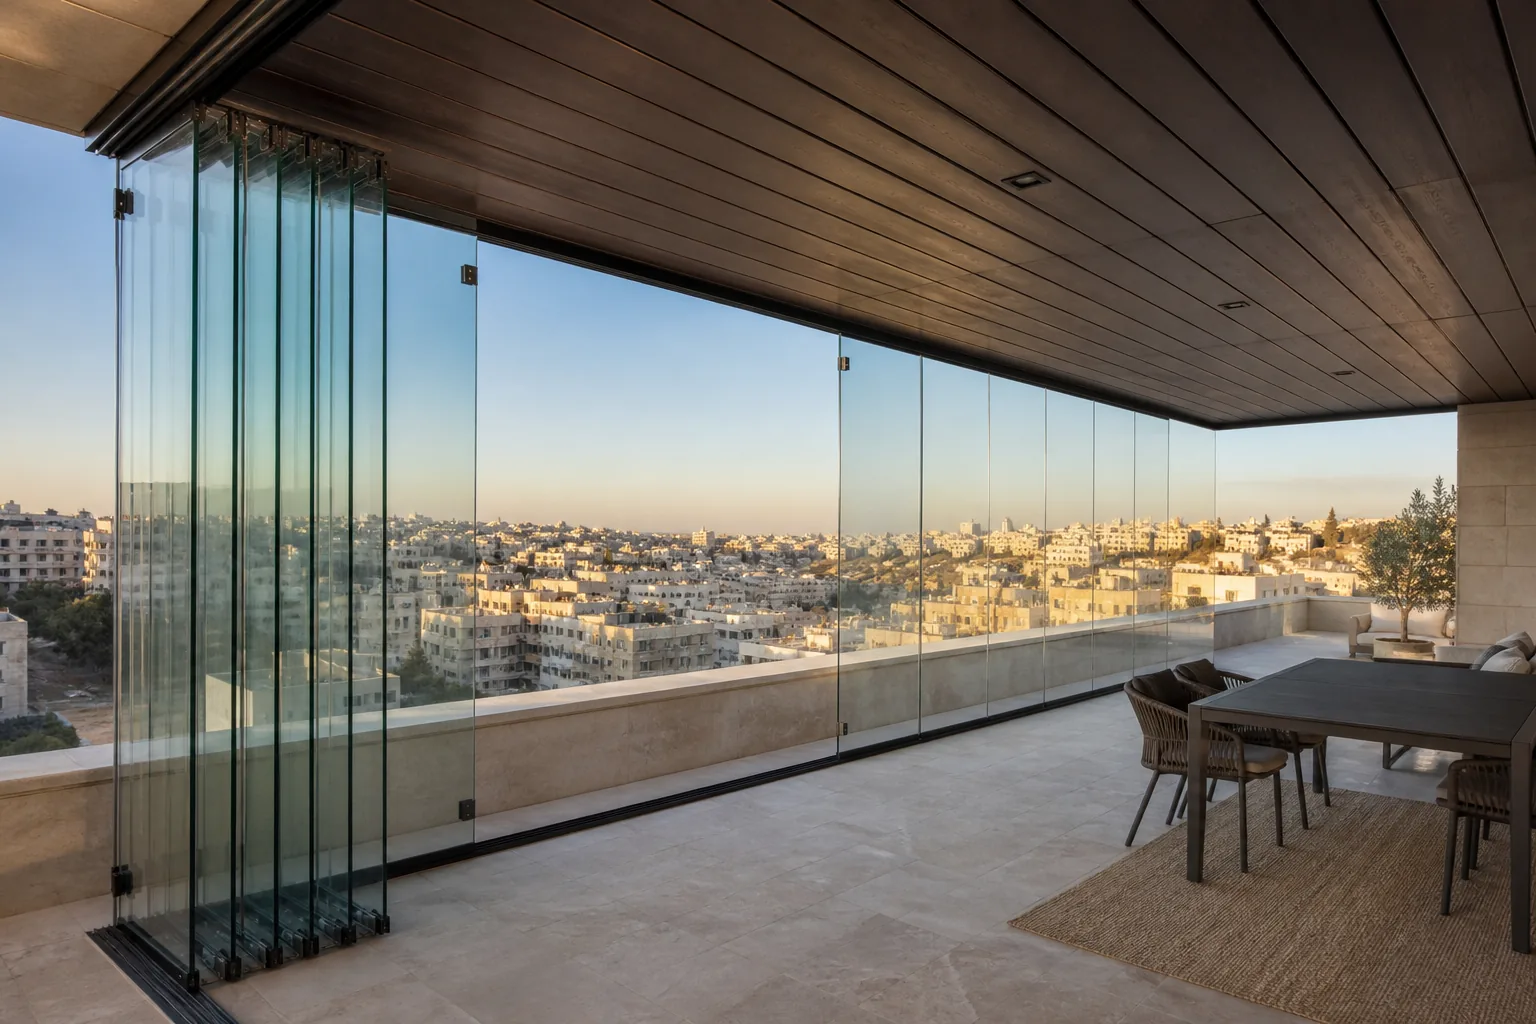
Folding and stacking glass systems for balconies, terraces, restaurants and wide openings where the ability to open a larger share of the frontage is part of the design.
06 · Glass Systems
Custom glass shower enclosures and shower screens for bathrooms in Jordan, with fixed, hinged, sliding and corner layouts selected around the available space and water-control details.
07 · Other Solutions
Custom railing systems for stairs, balconies and terraces using tempered glass, aluminium or stainless steel, selected around the edge condition, supports, finish and project requirements.
08 · Other Solutions
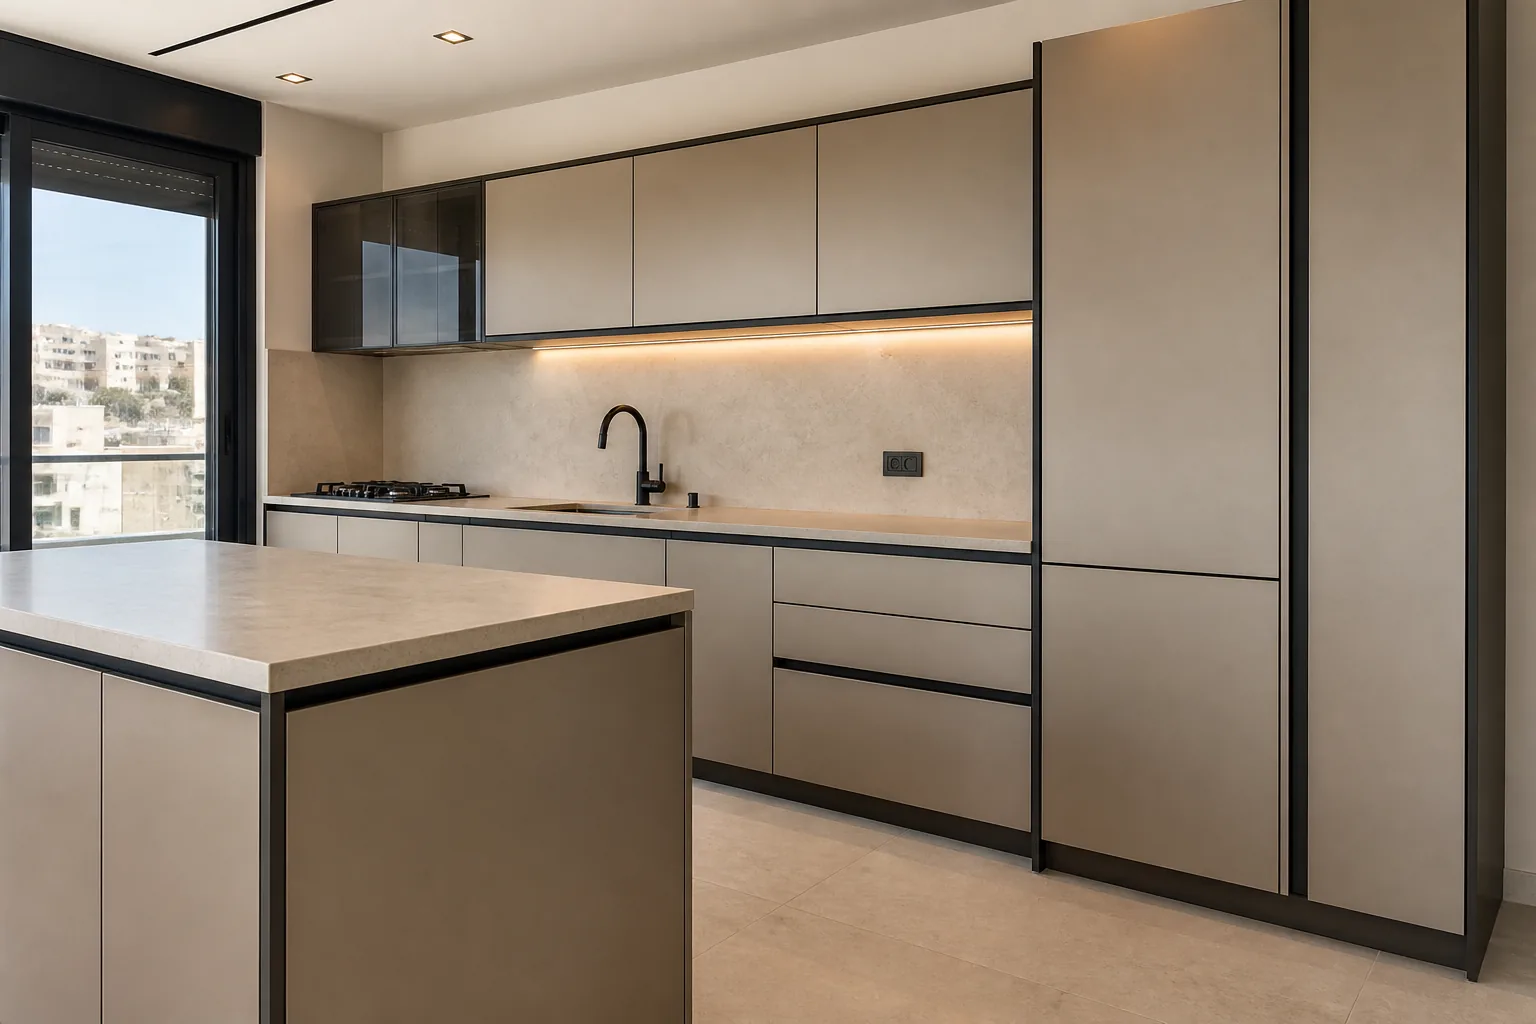
Made-to-measure aluminium kitchen cabinetry for homes in Jordan, with layouts, cabinet frames, shelves, doors, finishes and hardware coordinated around appliances and daily storage.
Service catalogue
Windows, glass systems and related aluminium work often meet at the same opening, façade or interior space. The catalogue is grouped so those connections remain easy to follow.
01
Compare frame material, opening style, glazing, sealing, shading, and daily operation before selecting a system.
02
Plan safety glass, panel movement, supports, water paths, privacy, and cleaning access around the way the space is used.
03
Coordinate railings and kitchens with the surrounding architecture, finishes, hardware, access, and installation conditions.
A practical comparison
Start with the way the opening or space needs to perform. Material and finish choices become clearer after the real priority is defined.
Sliding doors or windows
The sash stays within its track instead of opening into the room or balcony.
Casement, hinged, or tilt-and-turn systems
Compression against continuous gaskets can improve closure when the unit is fabricated, installed, and adjusted correctly.
A complete sealed system with suitable glazing
Glass build-up, frame, gaskets, hardware, wall junctions, and installation all influence the result.
Glazing, frame, shading, and orientation considered together
A double-glazed unit alone does not resolve every exposed elevation or comfort target.
Controlled joints, compatible seals, and good installation
Track cleanliness, drainage, closure pressure, and perimeter sealing all matter in daily use.
Glass selected for location and human impact risk
Doors, low panels, railings, façades, and shower screens have different support and safety considerations.
Purpose-selected aluminium and glass details
Bathrooms and kitchens need attention to water paths, ventilation, finishes, joints, and hardware.
Prioritise opening type, exposure, and daily use
Spend first on details that affect operation and comfort, then compare finishes and optional accessories.
Performance in Jordan
Calling a window “aluminium”, “uPVC” or “double glazed” does not tell you how it will perform. The complete specification and the way it is installed into the building matter more.
01
Material, frame series, panel size, opening direction, drainage, and reinforcement need to suit the actual opening and exposure.
02
Pane build-up, safety treatment, tint, reflectivity, shading, and orientation should be considered around the room and elevation.
03
Joints, gaskets, brushes, hardware, perimeter sealing, levels, adjustment, and water paths determine how the finished unit works.
What double glazing means
A double-glazed unit uses two panes separated by a sealed spacer. Its contribution depends on the glass build-up, frame, seals, hardware, perimeter joints, shading, orientation, and the quality of fabrication and installation.
Project process
Every useful quotation starts with the project itself. The sequence keeps measurements, specifications, fabrication, and site work connected.
Send the service, city, photos, approximate openings, preferred style, and any plans or measurements you already have.
We review openings, access, levels, surrounding finishes, exposure, and preparation needed for an accurate scope.
The quotation identifies the selected system, main specifications, quantities, scope, and project-specific conditions.
Approved measurements and specifications move into coordinated cutting, assembly, glazing, hardware, and finishing.
Units are installed, aligned, sealed, adjusted, and checked against the agreed scope and actual site conditions.
Project view
Window colours, glass, shutters, railings and interior aluminium details can be selected together so they work with Jordanian stone façades and the spaces behind them.
Before you contact us
You do not need a finished specification to start. A few practical details make the first conversation clearer and help identify what still needs to be measured or decided.
Ready when the project is
Share the service, city, photos, plans, or approximate opening sizes you already have. We can use that information to shape the next step.