Keeps the bathroom visually open
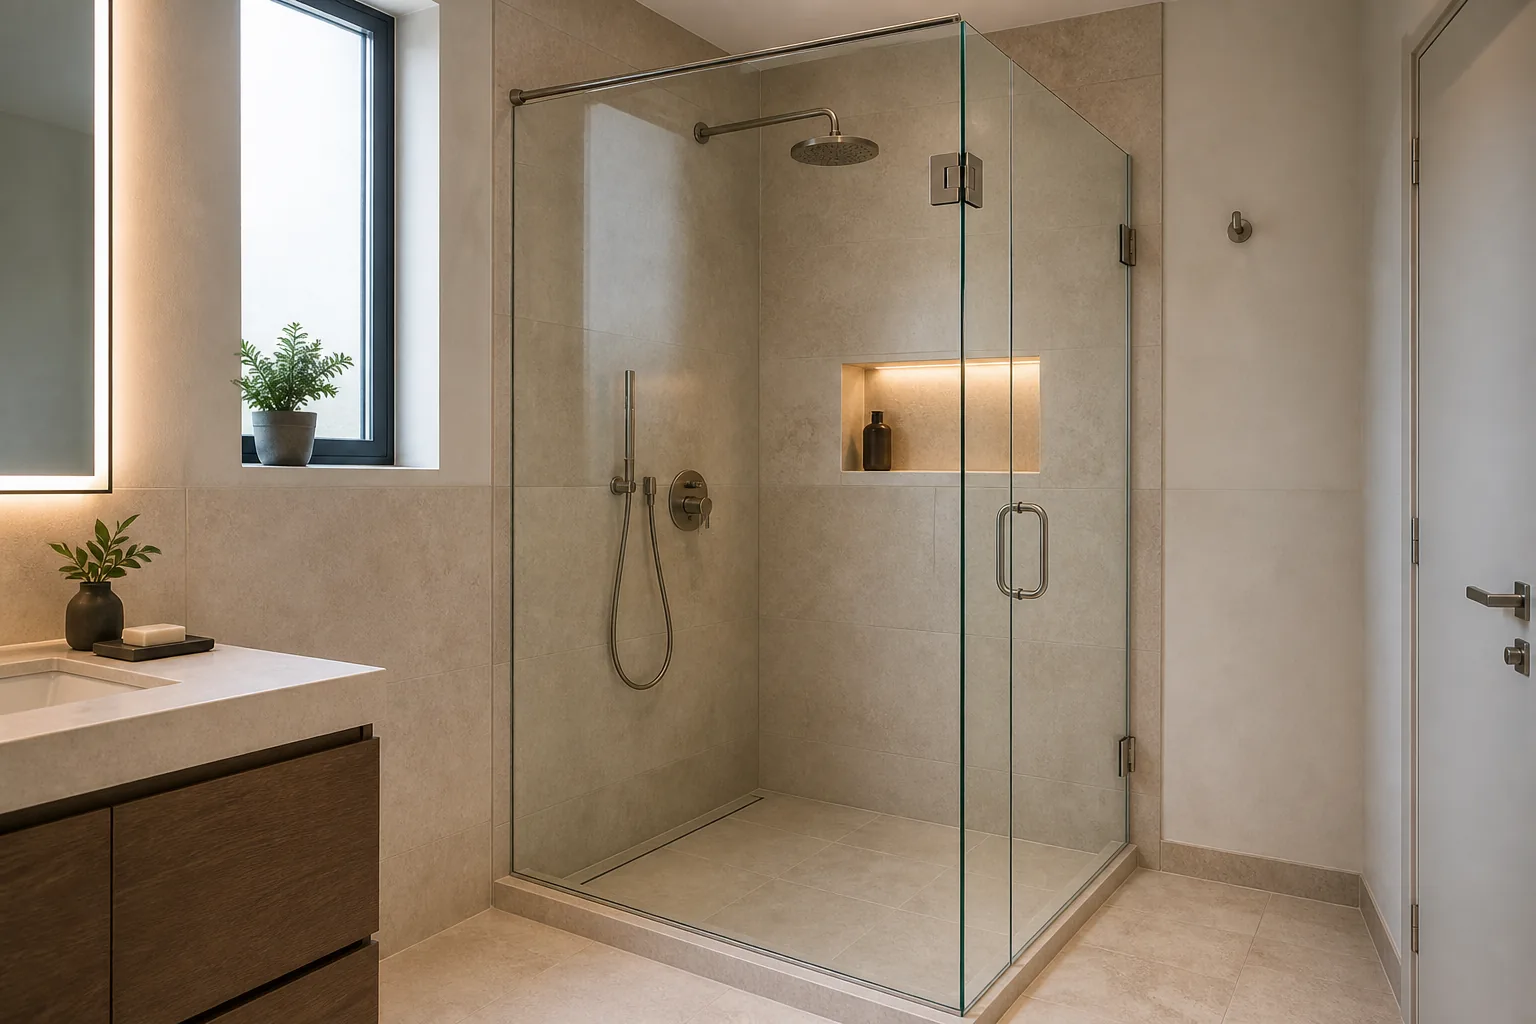
Clear glass separates the wet zone without making a compact bathroom feel heavily divided. Frosted or patterned privacy options can be used where preferred.

Measured around the bathroom—not chosen from a photo alone.
Custom glass shower enclosures and shower screens for bathrooms in Jordan, with fixed, hinged, sliding and corner layouts selected around the available space and water-control details.
A shower enclosure that looks simple in a catalogue can behave very differently in a real bathroom. Opening width, floor slope, curb or walk-in detail, mixer position, sanitary fixtures, door swing, glass thickness, channels, hinges, rollers and seals all affect the final layout. The best time to resolve those details is after finished surfaces can be measured accurately and before the hardware is ordered.
Bathroom layouts
A fixed screen can be ideal in one bathroom and impractical in another. Layout should follow the available wet zone, door clearance and fixture positions.
Clear glass separates the wet zone without making a compact bathroom feel heavily divided. Frosted or patterned privacy options can be used where preferred.
Fixed screens, inward or outward hinged doors, sliding panels and corner arrangements can respond to toilets, vanities and limited circulation space.
Hinges, rollers, channels, handles and seals should be selected around glass size, opening frequency, wet exposure and the desired appearance.
Enclosure options
Door movement and splash control need to work with the shower head, drain, curb, vanity and toilet—not compete with them.
01
A clean option where the shower area is long enough to control splash without a door. Screen width and the shower-head position should be considered together.
02
Provides a wide entrance but needs clear swing space. Door direction should avoid conflicts with the vanity, toilet, towel rail and nearby walls.
03
Useful where there is no room for a swinging door. Compare roller quality, track cleaning, handle clearance and the amount of overlap between moving and fixed panels.
04
Two glass sides can define a shower in an open corner. Wall squareness, curb dimensions and door position become especially important during measurement.
Practical details
Accurate finished measurements, hardware quality, clean glass gaps and well-planned water control usually matter more than the product label alone.
Glass can reduce splash, but floor slope, curb detail, drain position and shower-head direction determine where water naturally wants to travel. The enclosure should work with those conditions.
Tile thickness, wall plumb and curb dimensions change the actual glass size. Measuring from rough blockwork or unfinished plaster can create avoidable gaps later.
Two shower boxes described by origin alone can use very different rollers, hinges, tracks, handles and seals. Ask what hardware is actually included rather than judging only by ‘Chinese’ or ‘Turkish’ labels.
The enclosure type, glass and hardware all change the scope. A useful quote makes each of these clear:
Continue comparing
Glass Systems
Tempered-glass doors, partitions, shopfronts and fixed panels for homes and commercial projects, planned around the glass size, hardware, edge work and supporting structure.
Other Solutions
Custom railing systems for stairs, balconies and terraces using tempered glass, aluminium or stainless steel, selected around the edge condition, supports, finish and project requirements.
Ready when the project is
Share the service, city, photos, plans, or approximate opening sizes you already have. We can use that information to shape the next step.