Several visual directions
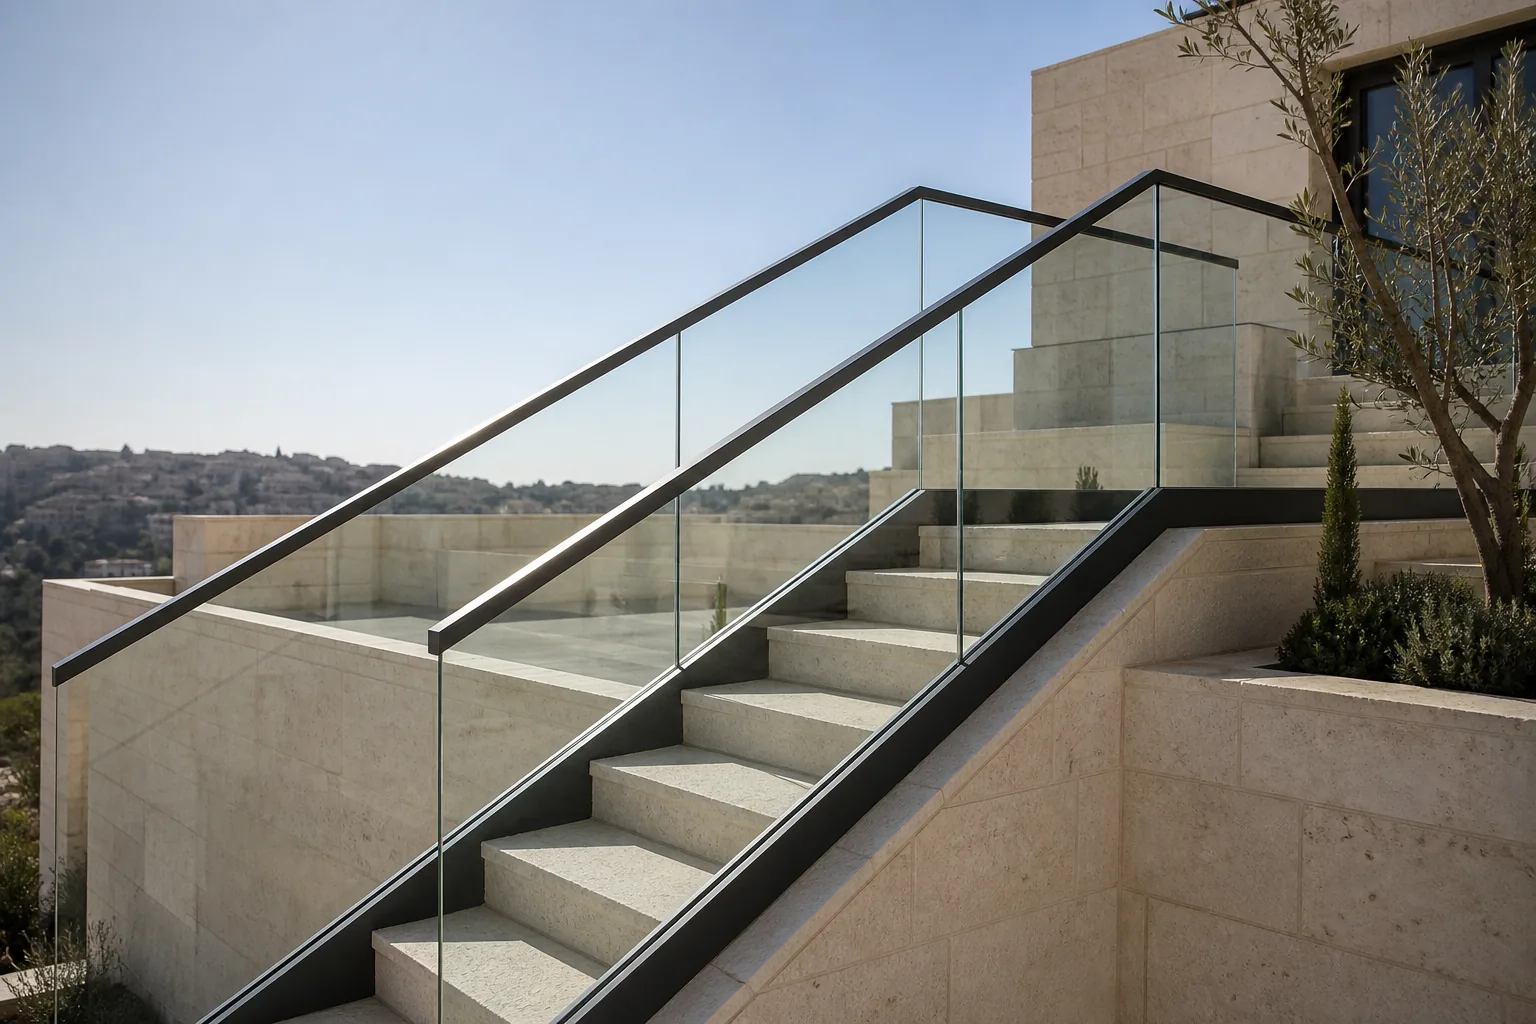
Frameless glass keeps views open, framed glass adds a visible structure, and aluminium or stainless-steel infill can create a more defined architectural rhythm.

The edge, anchors and infill must work as one safety system.
Custom railing systems for stairs, balconies and terraces using tempered glass, aluminium or stainless steel, selected around the edge condition, supports, finish and project requirements.
Railing design is not only a choice between glass, aluminium and stainless steel. The substrate, edge distance, anchors, posts or base channel, handrail, infill, glass build-up, corrosion exposure and required height all need coordination. This is particularly important on balconies and stairs, where appearance cannot be separated from safety and fixing conditions.
Project locations
A straight balcony edge, an internal stair and an exposed terrace may use the same material but they do not share the same fixing geometry or maintenance conditions.
Frameless glass keeps views open, framed glass adds a visible structure, and aluminium or stainless-steel infill can create a more defined architectural rhythm.
Systems can be developed for internal stairs, balconies, terraces and selected exterior edges with finishes appropriate to the environment.
Straight runs, corners, stair flights, landings and changes in level are measured and detailed rather than treated as one generic metre of railing.
Railing types
Glass, aluminium and stainless steel each offer several design directions. The best choice starts with the supporting edge and required safety detail.
01
Glass can be frameless with a base channel or clamps, or supported by visible posts and rails. Glass build-up, edge support and fixing details must follow the selected system and project requirements.
02
A lightweight architectural option with powder-coated finishes, framed glass or aluminium infill patterns. Profile size and anchoring still need to suit the span and edge condition.
03
Can use posts, horizontal members, handrails or glass infill. Grade, finish and exposure should be considered rather than assuming every shiny metal performs the same outdoors.
Safety and fixing
Before choosing a photograph, confirm what the railing will be anchored into and how waterproofing, stone and structural edges are arranged.
Concrete depth, stone build-up, waterproofing, blockwork and hidden services can affect where a railing can be safely fixed. The finished edge should be inspected before drilling begins.
Glass thickness, lamination where required, panel size, gaps, handrail and overall height should follow the selected system, design professional and applicable project requirements.
Sun, dust, moisture, cleaning chemicals and dissimilar-metal contact influence finish selection. Pool-adjacent and exposed sites deserve extra attention.
Length alone is not enough. Stairs, corners, glass, posts, finish and fixing conditions all change the work involved:
Continue comparing
Glass Systems
Tempered-glass doors, partitions, shopfronts and fixed panels for homes and commercial projects, planned around the glass size, hardware, edge work and supporting structure.
Glass Systems
Folding and stacking glass systems for balconies, terraces, restaurants and wide openings where the ability to open a larger share of the frontage is part of the design.
Windows & Doors
Custom aluminium windows and doors with sliding, hinged, fixed and wide-opening options, specified around the opening, glass, hardware and site conditions.
Ready when the project is
Share the service, city, photos, plans, or approximate opening sizes you already have. We can use that information to shape the next step.