Open, clean appearance
Clear, tinted, frosted or patterned glass can separate spaces without the visual weight of a fully opaque wall.

Measure, machine, temper—then install.
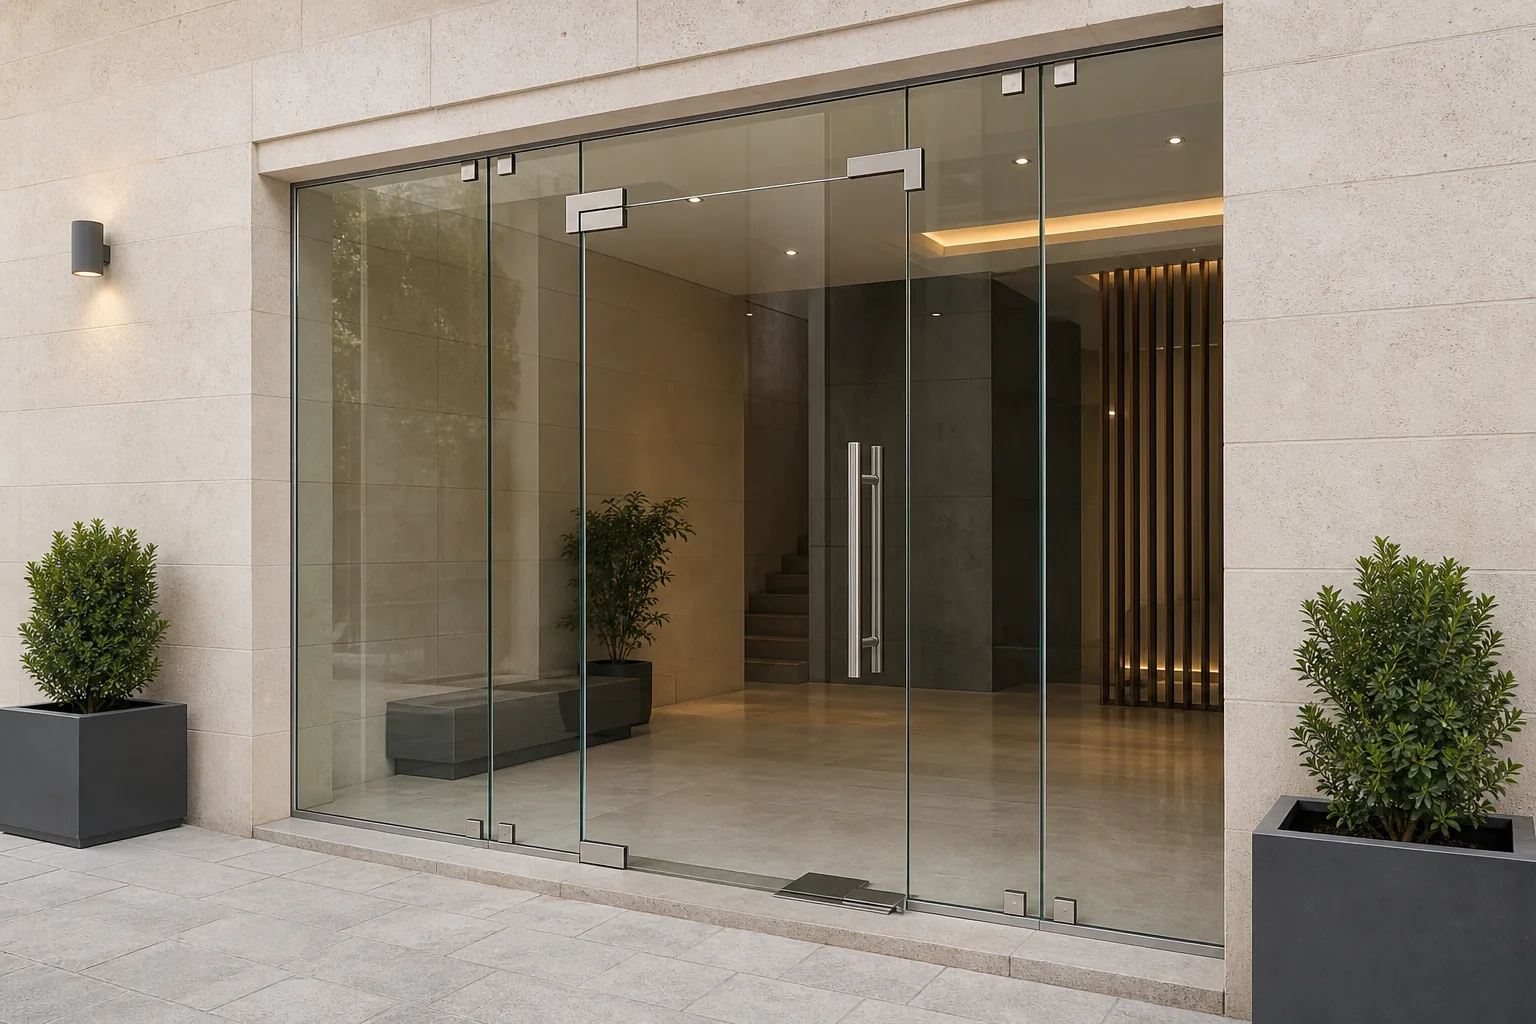
Tempered-glass doors, partitions, shopfronts and fixed panels for homes and commercial projects, planned around the glass size, hardware, edge work and supporting structure.
Tempered glass—often called securit glass in the Jordanian market—is used where a cleaner all-glass appearance and safety-treated glass are required. The critical rule is that holes, notches, cut-outs and most edge work must be completed before tempering. That makes accurate site measurement and early hardware selection essential, especially for doors and frameless systems.
Glass applications
The same material can appear in a shopfront, office or home, but the thickness, support and hardware change with each application.
Clear, tinted, frosted or patterned glass can separate spaces without the visual weight of a fully opaque wall.
Tempering changes the way glass behaves when broken, but thickness and glass type still need to be selected for the specific application, panel size and support condition.
Fixed channels, clamps, patch fittings, handles, locks, hinges and floor mechanisms allow different levels of framing and transparency.
Panel planning
The hardware layout becomes part of the glass drawing. Accurate dimensions and confirmed fittings reduce costly remakes after the pane has been tempered.
01
Panels can sit in channels, frames or clamps depending on the design. Edge protection, support, clearances and adjacent floor or ceiling finishes should be resolved before measuring.
02
Door width, weight and use determine the hinge, pivot or floor mechanism. Handle and lock locations must be coordinated with holes or notches before tempering.
03
Fixed glass, entrance doors and display panels can be coordinated as one frontage. Floor levels, ceiling structure, door swing, closing mechanism and daily traffic all affect the hardware choice.
Technical checks
Safe, clean installation depends on thickness, edge condition, clearances and properly coordinated fittings—not on glass appearance alone.
A shower panel, commercial door, partition and railing do not automatically use the same thickness. Panel dimensions, support method and project requirements should guide the choice.
Patch fittings, locks, handles and hinges often require precise holes or cut-outs. Changing the fitting after tempering may mean manufacturing a new glass panel.
Correct blocks, clearances and level supports help prevent hard glass-to-metal or glass-to-stone contact at vulnerable edges during installation and use.
A meaningful quote should describe the glass and all machining and hardware that must be prepared before installation:
Continue comparing
Glass Systems
Folding and stacking glass systems for balconies, terraces, restaurants and wide openings where the ability to open a larger share of the frontage is part of the design.
Glass Systems
Custom glass shower enclosures and shower screens for bathrooms in Jordan, with fixed, hinged, sliding and corner layouts selected around the available space and water-control details.
Other Solutions
Custom railing systems for stairs, balconies and terraces using tempered glass, aluminium or stainless steel, selected around the edge condition, supports, finish and project requirements.
Ready when the project is
Share the service, city, photos, plans, or approximate opening sizes you already have. We can use that information to shape the next step.