Larger clear opening
Because the panels fold or stack to one side, a greater share of the frontage can be opened compared with many conventional two-panel sliding arrangements.

Close the space when needed. Open more of it when the weather allows.
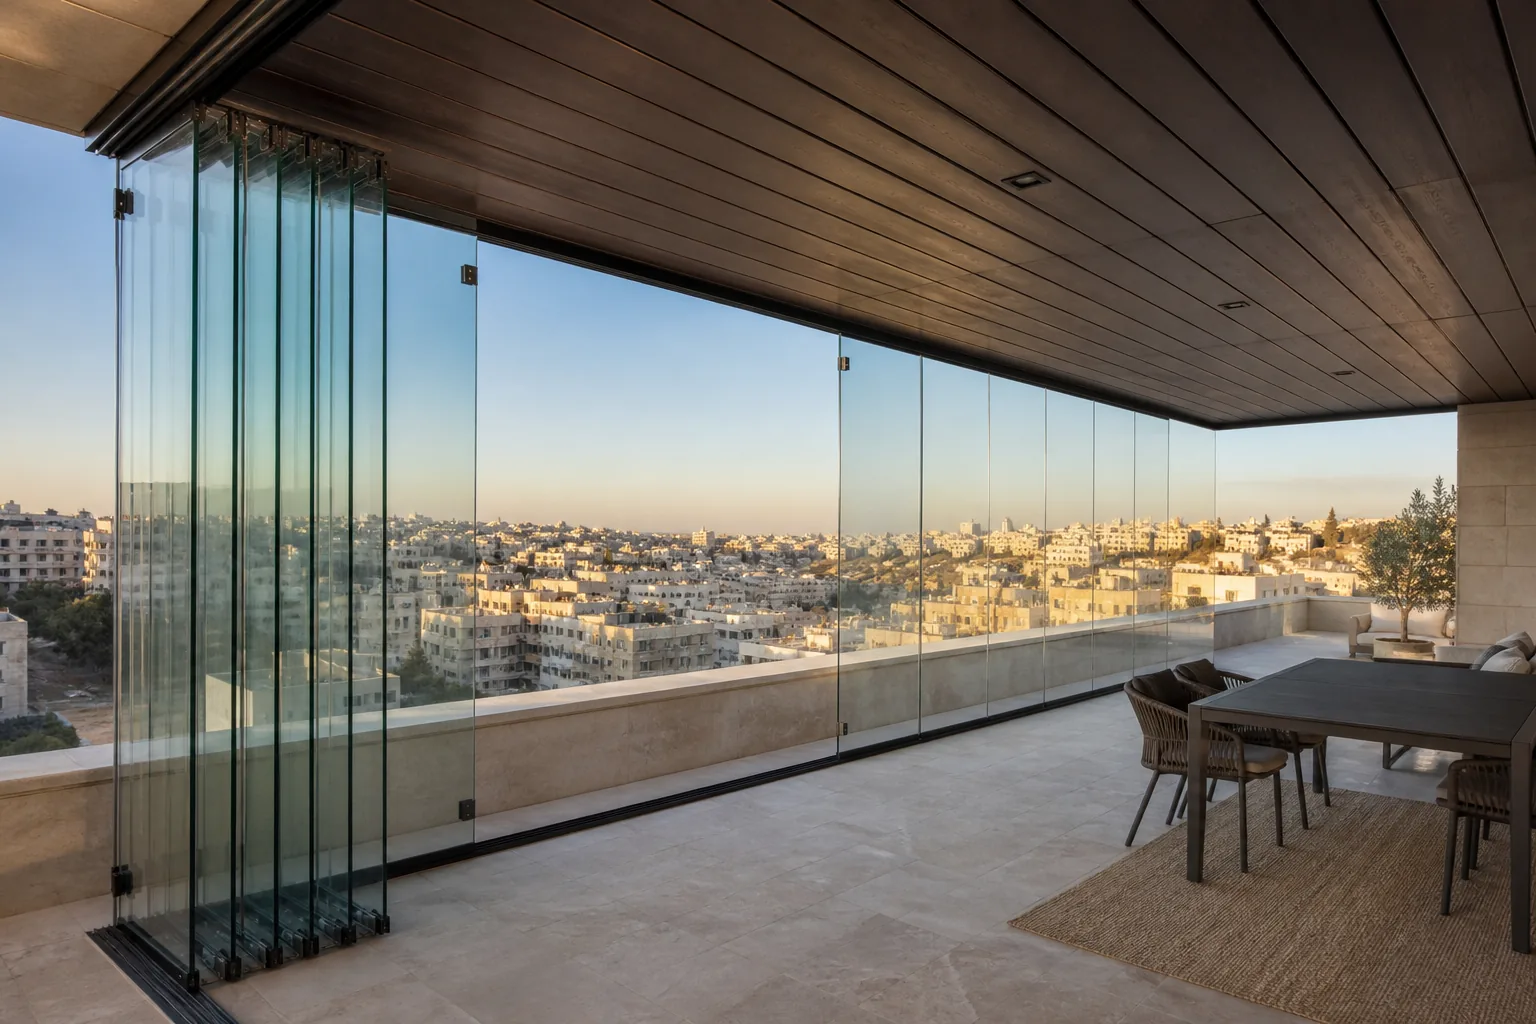
Folding and stacking glass systems for balconies, terraces, restaurants and wide openings where the ability to open a larger share of the frontage is part of the design.
Folding glass is different from a fixed securit screen or a simple sliding door. Several panels travel along a track and fold or stack toward a planned parking area, so the opening geometry, panel count, track, rollers, stacking zone, threshold and support must be designed as one system. It is a useful choice when a terrace or hospitality frontage needs to shift between open and enclosed use.
Best-fit spaces
Folding glass is most useful where opening a large part of the frontage has real value during daily or seasonal use.
Because the panels fold or stack to one side, a greater share of the frontage can be opened compared with many conventional two-panel sliding arrangements.
Balconies, terraces and restaurant seating can be enclosed in cooler or dusty conditions and opened again when weather and use allow.
When closed, repeated glass panels maintain views and daylight while creating a defined boundary around the usable space.
Movement planning
Panel movement needs somewhere to go. The track and parking position should be resolved with furniture, floor levels and surrounding construction from the start.
01
Panels fold or park toward a selected end of the opening. The parking area must stay clear of walls, furniture, columns and circulation paths.
02
Very wide frontages can be divided into groups depending on the system and structural layout. Panel widths, hinges or carriers and operating sequence should be settled before fabrication.
03
The floor transition affects accessibility, water management and cleaning. Exterior openings should not choose a flush-looking threshold without considering drainage and site levels.
Before fabrication
Rollers, track support, threshold, drainage, seals and the stacking geometry usually matter more to daily use than the look of one closed panel.
The stacking zone is part of the room layout. A system that opens widely is only useful if the folded panels do not block a doorway, dining area or circulation path.
Long tracks need straight, stable supporting construction. Deflection, uneven floors or poorly prepared fixing zones can affect roller movement and panel alignment.
Folding glass can provide useful weather protection, but it should not automatically be described as equivalent to a compression-sealed uPVC or hinged window. Ask what seals and threshold the selected system actually uses.
The price follows the entire moving frontage, including panel count and the track and hardware needed to operate it:
Continue comparing
Glass Systems
Tempered-glass doors, partitions, shopfronts and fixed panels for homes and commercial projects, planned around the glass size, hardware, edge work and supporting structure.
Other Solutions
Custom railing systems for stairs, balconies and terraces using tempered glass, aluminium or stainless steel, selected around the edge condition, supports, finish and project requirements.
Windows & Doors
Custom aluminium windows and doors with sliding, hinged, fixed and wide-opening options, specified around the opening, glass, hardware and site conditions.
Ready when the project is
Share the service, city, photos, plans, or approximate opening sizes you already have. We can use that information to shape the next step.