Made-to-measure storage
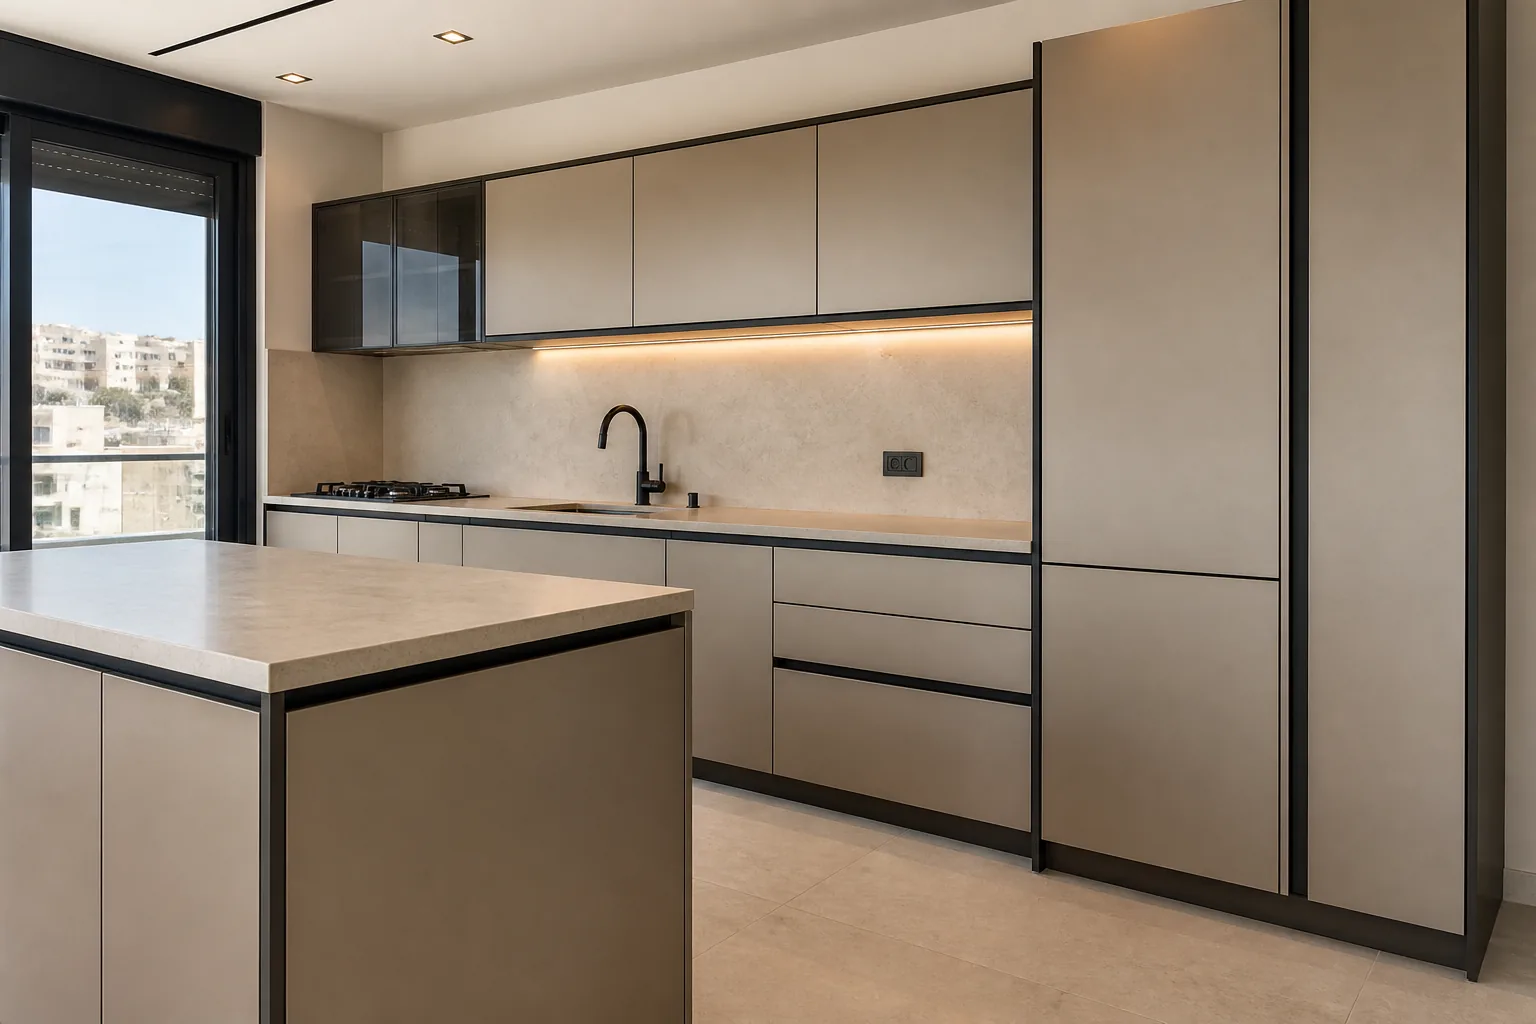
Base units, wall cabinets, tall storage, drawers and internal shelves can be sized around the room instead of forcing the kitchen into standard modules that waste awkward spaces.

Custom cabinetry planned around the room and how you cook.
Made-to-measure aluminium kitchen cabinetry for homes in Jordan, with layouts, cabinet frames, shelves, doors, finishes and hardware coordinated around appliances and daily storage.
An aluminium kitchen should not begin with a cabinet colour. Start with the room: refrigerator and oven dimensions, sink and plumbing, hob and hood, sockets, windows, worktop height, corners, walking space and the items that need storage. Once the layout is stable, frame sections, panel type, shelves, hinges, runners, handles and finishes can be selected around the actual use.
Cabinet applications
The material can be used beyond the main kitchen, especially in service areas where cleaning and moisture are part of normal use.
Base units, wall cabinets, tall storage, drawers and internal shelves can be sized around the room instead of forcing the kitchen into standard modules that waste awkward spaces.
Aluminium components are a useful direction around routine cleaning and humidity, while durability still depends on joints, shelves, hardware, ventilation and water control.
Solid aluminium, panelled and glass-accent directions can be combined with different frame colours, handles and worktops to suit modern or more traditional interiors.
Layout planning
Layout comes first. Once circulation, appliances and work zones are settled, cabinet construction and finishes become much easier to choose.
01
The room width, corners and circulation determine the layout. Appliance doors, drawers, corner storage and worktop joints should be checked so one working zone does not block another.
02
Ovens, microwaves, refrigerators and pantry units need confirmed appliance dimensions, ventilation clearances, sockets and service access before cabinet fabrication.
03
Shelf height, drawer load, door swing and lifting hardware should be chosen around everyday reach and the items stored in each zone.
Before you order
A kitchen is handled every day. Internal construction, shelves, hinges and runners deserve the same attention as the colour seen from outside.
Do not rely on a generic ‘90 cm cooker’ or ‘double-door fridge’ description. Model dimensions, door swing, ventilation and connection locations can change cabinet widths and fillers.
‘Aluminium kitchen’ can describe different frame, panel and shelf combinations. Compare the aluminium sections, infill panels, shelf material and internal construction—not the door colour alone.
Hinges, drawer runners, lifting mechanisms, baskets and handles work every day. Their load rating, adjustment and replacement availability deserve a place in the quotation.
Cabinet quantity is only one factor. Construction, hardware, storage accessories and appliance coordination can change the scope substantially:
Continue comparing
Windows & Doors
Custom aluminium windows and doors with sliding, hinged, fixed and wide-opening options, specified around the opening, glass, hardware and site conditions.
Glass Systems
Tempered-glass doors, partitions, shopfronts and fixed panels for homes and commercial projects, planned around the glass size, hardware, edge work and supporting structure.
Other Solutions
Custom railing systems for stairs, balconies and terraces using tempered glass, aluminium or stainless steel, selected around the edge condition, supports, finish and project requirements.
Ready when the project is
Share the service, city, photos, plans, or approximate opening sizes you already have. We can use that information to shape the next step.