Flexible opening styles
Sliding systems save swing space, while hinged and casement openings can provide stronger perimeter compression when the selected system is fabricated and adjusted correctly.

Made to measure for Jordanian homes and projects.
Custom aluminium windows and doors with sliding, hinged, fixed and wide-opening options, specified around the opening, glass, hardware and site conditions.
In Jordan, two aluminium quotations can look similar while describing very different windows. The profile series, sash size, glass build-up, opening method, seals, locks, rollers, drainage and installation all affect the finished result. We compare those details together before fabrication instead of treating the price per square metre as the complete specification.
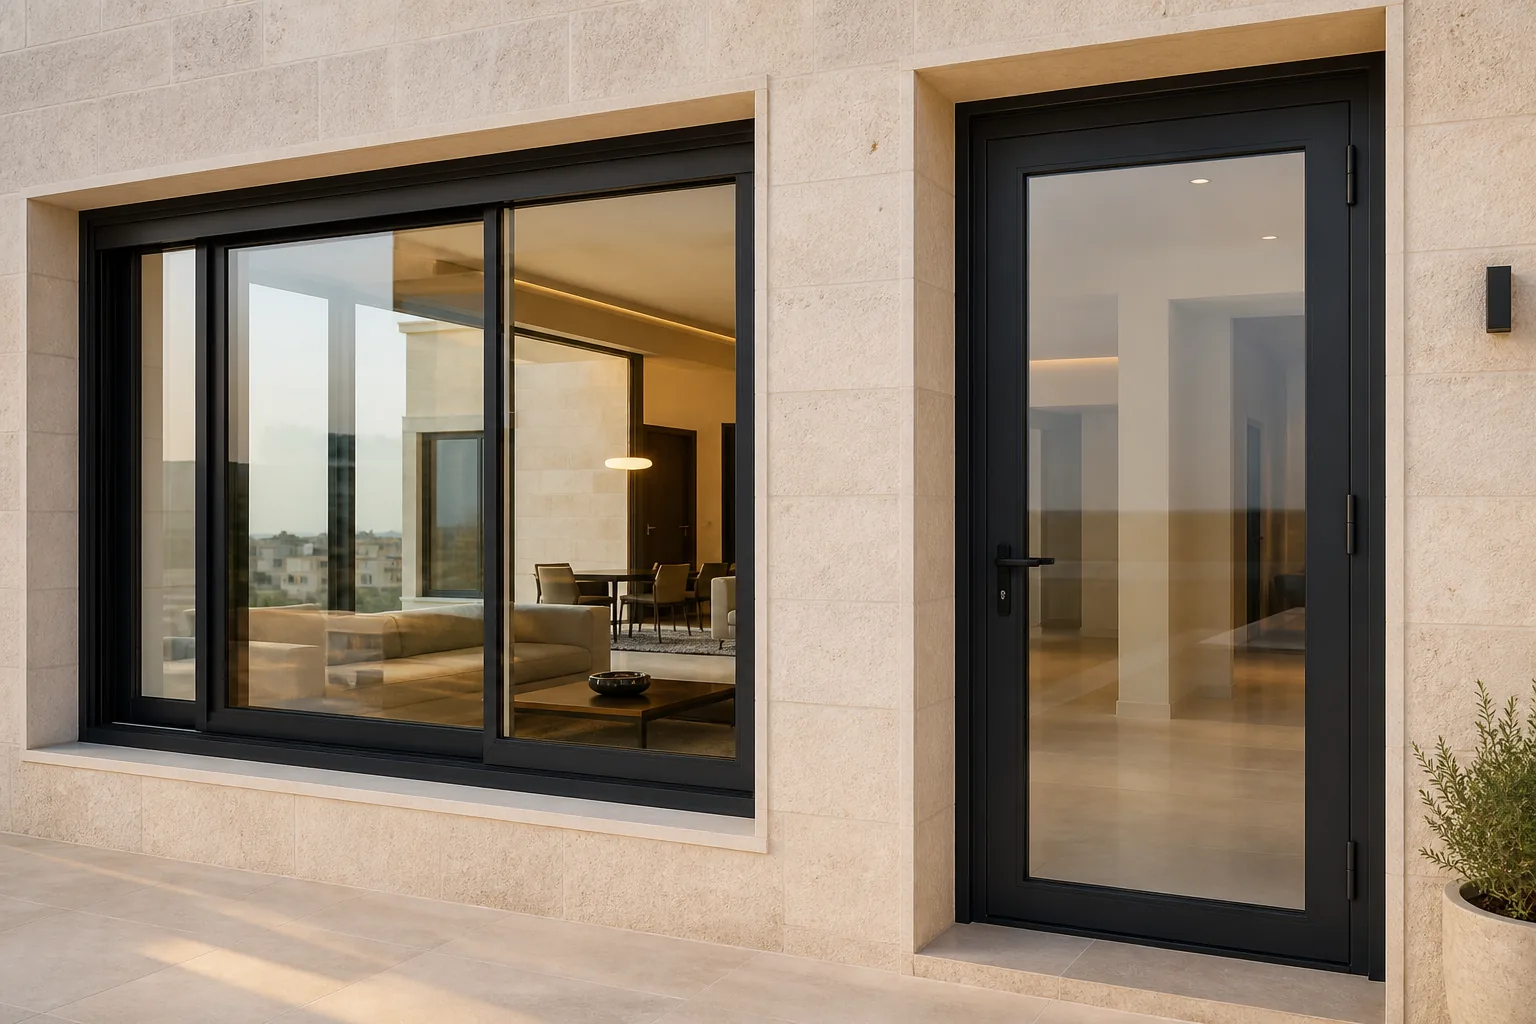
Typical openings
Aluminium covers a wide range of residential and commercial openings, but the profile and opening method should follow the actual use.
Sliding systems save swing space, while hinged and casement openings can provide stronger perimeter compression when the selected system is fabricated and adjusted correctly.
The glass can be selected around sun exposure, privacy, safety and comfort. For double glazing, pane thicknesses and the spacer gap matter—not the words ‘double glass’ alone.
Powder-coated, dark architectural and wood-look finishes can be coordinated with local stone, render, metalwork and interior finishes.
Opening options
Sliding, hinged, tilt-and-turn and fixed units solve different space, ventilation and sealing needs. The right layout starts with how the room will be used.
01
A practical choice for balconies and rooms where a swinging sash would interfere with furniture or circulation. Track layout, interlocks, brushes, rollers and drainage deserve close attention.
02
Suitable when controlled ventilation and a tighter closing line are priorities. Hinges, locking points, gaskets and sash dimensions should match the selected profile system.
03
Combines an inward opening with a tilted ventilation position when the profile and hardware system support it. Furniture and curtain clearance should be considered before selection.
04
Useful for daylight and views where ventilation is provided elsewhere. Large panes require proper glass selection, support, access and coordination with the surrounding structure.
Before you order
A useful comparison names the profile, glass, hardware and installation scope so two quotations are describing the same type of window.
Ask which aluminium system is being quoted and whether it suits the opening size, opening method and glass thickness. A heavier or more complex opening can require a different section than a small window.
For double glazing, compare both pane thicknesses, the spacer gap, glass type and safety treatment where required. A generic ‘double-glazed’ label is not a complete glass specification.
Gaskets or brushes, locks, handles, rollers, hinges and water paths affect daily operation. Good profiles cannot compensate for poor fabrication, adjustment or installation.
Measurements are only the start. These details determine what is actually included in the aluminium window or door package:
Continue comparing
Windows & Doors
Made-to-measure uPVC windows and doors for homes and projects where thermal comfort, perimeter sealing, noise reduction and easy maintenance are important priorities.
Windows & Doors
Aluminium roller shutters for windows and doors with manual or electric operation, coordinated with the curtain, box, side guides, axle, motor or manual mechanism and installation conditions.
Ready when the project is
Share the service, city, photos, plans, or approximate opening sizes you already have. We can use that information to shape the next step.