That distinction is where many specifications go wrong.
A frame can look large enough on a drawing and still fail the required clear opening once the sash, tracks, hinges and hardware take up space. Requirements also change by jurisdiction, so a number taken from a U.S. code guide should never be copied into a Canadian, English or Jordanian project without checking the applicable local rules.
This guide compares three useful references: the U.S. IRC model-code baseline, a current Ontario example, and current guidance for England.
What does “net clear opening” actually mean?
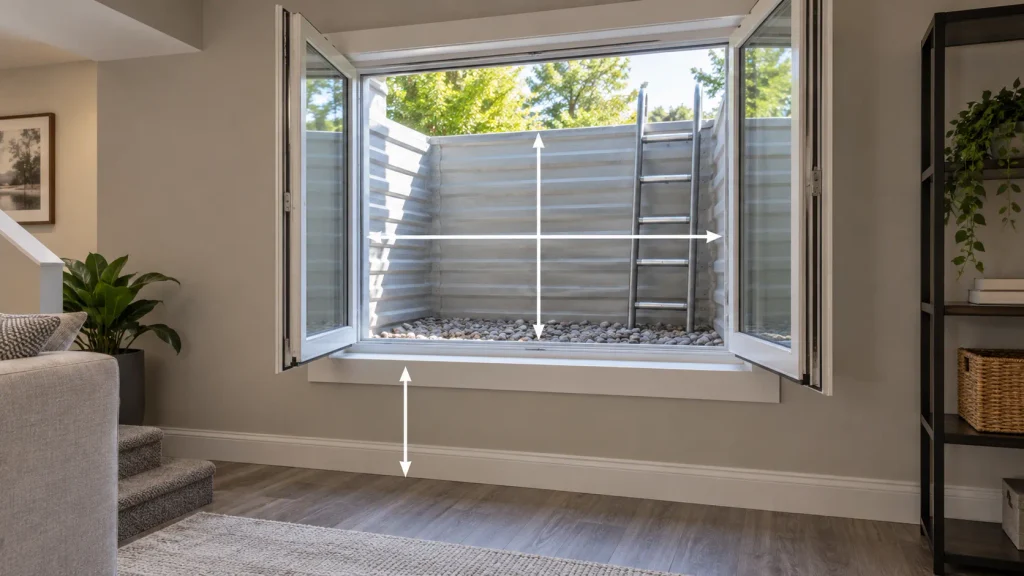
Net clear opening is the usable space through the open window—not the frame size, rough structural opening or glass size.
Measure the opening in the position produced by normal operation of the window. Under the U.S. IRC baseline, the stated height and width dimensions are specifically the clear dimensions resulting from normal operation.
This has a direct effect on window type.
A casement sash can often leave a larger proportion of the frame available as an escape opening than a horizontal slider, where one panel remains in front of part of the frame. A double-hung window also loses part of its total frame height because the sashes overlap.
If you are comparing materials as well as opening styles, JO Windows supplies both aluminium casement and sliding windows and uPVC casement, tilt-and-turn and sliding systems for projects in Jordan. The code check still has to be made against the jurisdiction where the project is located.
U.S. egress window requirements: the IRC baseline
The 2021 International Residential Code section R310 gives the commonly referenced residential dimensions:
| Requirement | IRC baseline |
|---|---|
| Minimum net clear opening | 5.7 sq ft |
| Grade-floor exception | 5.0 sq ft |
| Minimum clear opening height | 24 in |
| Minimum clear opening width | 20 in |
| Maximum bottom of clear opening above floor | 44 in |
The same section also requires applicable emergency escape and rescue openings to operate from inside without keys, tools or special knowledge.
These figures are a model-code baseline. States and local jurisdictions may adopt a different edition, amend it, or apply other provisions to a particular building. The 2024 IBC retains the same 5.7 sq ft, 24 in, 20 in and 44 in dimensional framework for the occupancies to which its emergency escape provisions apply.
Before ordering a window, check the code edition actually adopted by the local authority.
Why a 20 × 24 inch opening still fails the 5.7 sq ft test
The minimum width and minimum height are not a shortcut around the minimum area.
A clear opening measuring exactly 20×24 in has an area of:
20 × 24 = 480 in²
There are 144 square inches in one square foot, so:
480 ÷ 144 ≈ 3.33 sq ft
That is well below 5.7 sq ft.
To reach 5.7 sq ft while keeping a clear width of only 20 in, the clear height would need to be about 41.04 in. If the clear height were exactly 24 in, the clear width would need to be about 34.2 in.
Those are opening calculations, not nominal window sizes. A manufacturer may need a larger overall unit to deliver that clear space after the sash and hardware are included.
Window wells are part of the U.S. calculation
A basement window can meet the opening dimensions and still have an unusable escape route outside.
Under the 2021 IRC baseline, an emergency escape opening below adjacent grade requires an area well. The well has a minimum horizontal area of 9 sq ft, with a projection and width of at least 36 in, and it must allow the window to open fully.
This is why basement retrofits should not be treated as “replace the small window with a larger one.”
Excavation, drainage, waterproofing, exterior clearance and the existing foundation opening can be as important as the window unit itself. Enlarging an opening in a structural wall may also require design review before concrete or masonry is cut.
Ontario is different
Do not apply the U.S. 5.7 sq ft rule across Canada.
A current City of Ottawa Building Code Services advisory applying the 2024 Ontario Building Code uses an unobstructed opening of at least 0.35 m², with no dimension less than 380 mm. The window must be openable from inside without tools and must maintain the required opening without additional support.
The same Ottawa advisory calls for 550 mm clearance in front of the window where the exterior arrangement involves a window well and says that a well deeper than 1000 mm needs a means to assist egress. Its sill-height guidance contains a specific exception for basement areas, so the full local provision should be checked rather than reducing Ontario compliance to one universal sill number.
Ontario is one example. Canadian provinces and territories administer their own adopted building-code requirements, so a project in another province needs its own check.
England: a separate set of escape-window dimensions
Current Approved Document B guidance applies to England.
For the emergency escape windows covered by the relevant guidance, the openable area should have:
- a minimum unobstructed area of 0.33 m²;
- a minimum clear height of 450 mm;
- a minimum clear width of 450 mm;
- the bottom of the openable area no more than 1100 mm above the floor;
- the ability to remain open without being held.
The current GOV.UK publication page was updated in September 2026 and expressly identifies the document as applying to England.
Calling those figures “UK egress window rules” would be too broad.
Casement, sliding or double-hung: which makes the opening easier?
Frame dimensions alone do not answer this.
Casement
A casement sash swings away from the opening and can use a high proportion of the frame as clear space. That can make it useful where the available wall opening is limited.
Hardware still matters. Hinges, opening restrictors and the exact sash geometry can reduce the usable dimension, so the product must be checked in its fully permitted escape position.
Horizontal sliding
A slider keeps one sash within the frame while the other moves behind or in front of it. That means only part of the total frame width is normally available as a clear opening.
A wide sliding unit can still comply where the applicable code permits it, but nominal frame width should never be substituted for measured clear width.
Double-hung
With a double-hung window, the lower and upper sashes occupy part of the total opening. The clear escape space can therefore be substantially smaller than the complete frame.
Tilt-and-turn
A tilt-and-turn window should be assessed in the full-open position that would actually be used for escape. The small tilt ventilation position is obviously not the measurement that matters.
JO Windows’ uPVC window systems include casement and tilt-and-turn options, while the aluminium range includes hinged and sliding configurations. For an egress application, the required clear opening should be specified before fabrication—not checked after installation.
Measure an existing window in this order
Do not start with the glass.
Open the sash normally and measure the narrowest unobstructed clear width and clear height through which a person could actually pass. Then calculate the clear area.
After that, check the height from the finished floor to the bottom of the clear opening.
For below-grade windows, continue outside. Measure the well or exterior clearance with the sash fully open and check whether a person can move from the window to a safe route without the open sash blocking the way.
Finally, check operation. Locks, restrictors or hardware can change whether an opening is accepted even when the dimensions work on paper.
Do egress windows always need tempered glass?
No universal rule says that a window becomes tempered simply because it is used as an emergency escape opening.
Safety-glazing requirements depend on factors such as the window’s location, proximity to doors, floor level and other hazardous-location provisions in the applicable code.
For projects where safety-treated glazing is required, JO Windows explains the fabrication constraints of tempered safety glass, including why holes, notches and edge work normally have to be completed before tempering.
Treat the egress requirement and the safety-glazing requirement as two checks, not one.
Retrofitting a basement window
The window is often the easiest component to price. The opening around it is where the project becomes site-specific.
Before cutting an existing basement wall, confirm:
- the required clear opening under the adopted local code;
- the existing foundation structure and support above the opening;
- exterior excavation space;
- window-well size;
- drainage and waterproofing;
- the finished interior floor level used for the sill measurement;
- whether a permit, engineering review or inspection is required.
If the planned room is becoming a bedroom, that change of use can also alter which provisions apply. Under the 2021 IRC, for example, new sleeping rooms created in an existing basement trigger emergency escape and rescue requirements even though some other alterations to an existing basement do not.
What about projects in Jordan?
Do not import the U.S., Ontario or English figures into a Jordanian project and label them as Jordanian legal requirements.
The appropriate project requirements should be confirmed with the project’s designer and the relevant licensing or regulatory authority. Window dimensions may also be affected by architectural drawings, façade constraints, structural conditions and the intended use of the room.
JO Windows serves projects across Jordan. If you are planning a new opening, replacement window or basement window and want to compare the practical window-system options, use the window project quotation form and send the city, opening photos, approximate dimensions and the intended use of the room.
The most useful measurement to send is not “the window is about one metre wide.” Send the wall opening, the current clear opening if a window already exists, the floor-to-sill height and exterior photos. Those four details reveal far more about the project.