
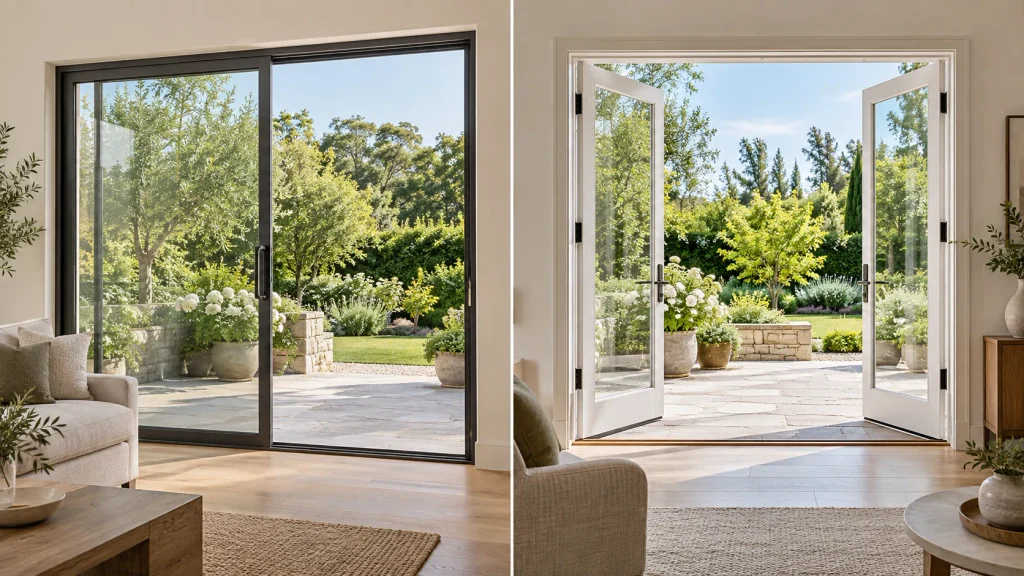
The choice becomes clearer once you check three things: where the panels move, how much usable passage the door provides, and the performance of the exact product you are buying. Appearance alone will not tell you whether a door is easier to use, more comfortable in winter or better suited to an exposed patio.
First, Check What “French Door” Means
“French” can describe the styling as well as the operation. Some French-style patio doors slide and have broader rails or decorative grilles. Others are hinged, but only one panel opens while the other stays fixed.
This guide compares a conventional sliding patio door with hinged French patio doors. Before accepting a quote, ask for a drawing that identifies the fixed panels, operating panels and opening direction. A product name or photograph may leave those details unclear.
Sliding vs French Patio Doors at a Glance
| Decision | Conventional sliding patio door | Hinged French patio doors |
|---|---|---|
| Space for operation | Panels travel sideways along the frame; no door swing arc | Needs clear space indoors or outdoors, depending on the swing direction |
| Usable passage | In a typical two-panel design, one panel stays fixed | Can offer a broader passage if both leaves open and the centre arrangement permits it |
| Furniture layout | Useful near dining chairs, sofas and compact patios | Check the full swing against furniture, curtains and the outdoor layout |
| Appearance | Available with narrow frames or French-style detailing | Available with traditional detailing or simpler contemporary frames |
| Energy performance | Compare the complete door’s ratings | Compare the complete door’s ratings |
| Security | Check locks, panel retention and any anti-lift provisions | Check locks, hinges and how the two leaves secure together |
| Insect screens | Ask how the screen travels and where it parks | Ask how the screen opens or retracts around the hinged leaves |
| Cost comparison | Price the exact size, materials, glass and installation | Price the exact size, materials, glass and installation |
Which Door Fits Your Room and Patio?
Start with the layout you use every day. A door that looks good on an empty floor plan may become awkward once a dining chair, planter or curtain is in place.
A slider avoids a swing arc, making it a useful option where the entrance sits close to furniture. You still need a comfortable approach to the handle and enough room to walk through. Keeping a panel from hitting a chair does not solve a cramped route to the garden.
For hinged doors, decide whether the panels will open inward or outward. Inward-opening leaves occupy part of the room. Outward-opening leaves move that clearance requirement onto the patio or balcony, where furniture, railings and nearby steps may affect the choice.
Do not assume an outswing door will fit simply because the indoor floor is clear. Ask the installer to check the external landing, opening direction and any applicable local requirements.
Before ordering, mark the proposed swing on the floor or patio with removable tape. Leave the furniture in its normal position. Walk through the doorway, pull out the nearest chair and check whether curtains or blinds will interfere. This simple layout check can reveal a problem before the door is made.
Compare the Clear Opening, Not Just the Door Width
The width of the complete frame is different from the width you can actually walk through.
A conventional two-panel slider retains a fixed panel when open. The operating panel overlaps it, and the frame and panel geometry reduce the usable passage. A wider overall unit therefore does not give you an equally wide opening.
Paired hinged doors can provide a larger opening when both leaves operate. However, you need to know whether the second leaf opens, how it is released, and whether a fixed centre member remains in the passage. Do not judge that from a picture of two glass panels.
Ask the supplier to show two dimensions on the drawing:
- The everyday clear opening: the passage available when you open the panel or leaf you normally use.
- The maximum clear opening: the passage available when every intended operating panel or leaf is fully open.
Also ask whether the screen reduces that opening. If you regularly move outdoor furniture through the door, take measurements of the largest item and compare them with the actual passage. For a larger opening, consider a separately specified multi-slide or folding system rather than assuming an ordinary slider will provide one.
Screens, Thresholds and Daily Operation
An insect screen can change how convenient the door feels. Ask to see the proposed screen system alongside the door, including its handle, track or retracted position. Check whether it works with the opening you expect to use most often.
Try the operating panel yourself where a suitable showroom example is available. Open it, close it and engage the lock. With paired hinged doors, try releasing and securing the second leaf as well. A configuration that works for occasional furniture moves may be unnecessarily cumbersome for a daily trip to the garden.
For a household member who uses a wheelchair or walking aid, compare the clear passage, threshold height and operating effort. The terms “sliding” and “French” do not establish accessibility. Request the exact dimensions and assess the complete route with the installer.
If children or pets use the entrance, consider how adults will manage access while keeping the door convenient to operate. Any additional restraint needs to be compatible with the product and the required escape route.
Which Type Is More Energy Efficient?
Neither name gives you a reliable answer. Compare the rated performance of the complete door assembly, including its frame and glazing, for the configuration being quoted.
In the United States, NFRC ratings help buyers compare products, while ENERGY STAR identifies qualifying products for relevant climate zones. In other markets, request the applicable local ratings or certification and compare results using the same system and units.
Three measurements deserve attention:
- U-factor or U-value: describes heat transfer. Lower values mean less heat transfer when the ratings are comparable.
- Solar heat gain coefficient, or SHGC: describes how much solar heat passes through. Lower values admit less solar heat, but the best choice depends on climate, orientation and shading.
- Air leakage: describes air passing through the assembly under test conditions. Compare the results on the same test basis.
A brochure saying “double glazed” does not provide all of this information. Ask which glass package is included and whether the supplied performance figures cover the whole door or only the glass.
For help reading the glazing specifications, see our guide to Low-E glass, U-factor and SHGC.
Security and Glass Safety: What to Ask
Assess the proposed doorset rather than treating either operating style as an automatic security winner. Request details of the locking system, frame, glass and installation, plus any relevant independent security certification available in your market.
For a slider, ask how the operating panel is retained and whether the design includes anti-lift protection. For paired hinged doors, ask how the second leaf is secured when closed. Have the supplier demonstrate every locking point and explain how you exit from inside.
Safety glazing is a separate question. Tempered and laminated glass behave differently when broken, and the required specification depends on the location and local rules. Laminated glass alone does not establish that the complete door resists forced entry.
Our tempered vs laminated glass guide explains the breakage differences and the questions to raise before choosing a glass package.
Which Gives You More Light and a Better View?
Look at drawings of the actual products in the same opening size. Compare visible glass area, frame width, the centre meeting section and any grilles.
If an uninterrupted garden view is your priority, assess those features from the position of your sofa or dining table. If you want decorative grilles or a stronger framed appearance, request a drawing of that exact design.
Visible transmittance describes how much visible light passes through the glazing. Consider it alongside the glass area and the room’s shading; two similarly sized doors can have different frame layouts and glass specifications.
Cost: Make the Quotes Comparable
There is no useful worldwide price for “a sliding door” or “French doors.” Size, frame material, glass package, hardware, screens and the installation work can change the total substantially.
Obtain quotes for the same opening and the same intended performance. Specify the glass package, colour, screen and operating arrangement instead of letting each supplier choose a different baseline.
Separate the product price from the work around it. Removing the old unit, repairing damage, altering the opening, making good the finishes and disposing of waste should be clear in the quote.
If one proposal costs more, ask which specification or installation item explains the difference. That makes it easier to decide whether the added cost addresses something you value, such as a larger clear opening or a different glass package.
Replacing an Existing Patio Door
Ask the installer to assess the existing opening before treating replacement as a straightforward swap. Confirm the frame dimensions, sill condition, surrounding finishes and any signs of water damage.
Changing the operating type also changes the layout. A replacement hinged door may need swing clearance that the old slider never used. Check the indoor and outdoor spaces again, even if the new frame fits the same opening.
The installation proposal should explain how the new unit connects to the building’s weather protection, including the flashing and sill details appropriate to the product and construction. Ask who repairs concealed damage if it is discovered after removal and how that extra work will be priced.
Maintenance and Operating Problems
Request the care instructions for the exact model. Make sure you can reach the areas that need cleaning and understand which hardware needs periodic attention. Follow the manufacturer’s instructions for lubrication rather than applying a general-purpose oil to every moving part.
For a sliding door that becomes difficult to move, cleaning may not be the whole answer. Panel alignment or roller adjustment may need attention. Have persistent dragging or locking problems assessed using the instructions for your own door.
Before buying, ask who supplies replacement rollers, locks, seals or hinges for the model. Keep the product identification and warranty documents with the installation paperwork.
Which Should You Choose?
Choose a conventional slider as your starting point when furniture or a compact outdoor area makes swing clearance difficult. Confirm that its everyday clear opening is sufficient and that the panel and screen are comfortable to operate.
Choose hinged French doors when you prefer their appearance, have room for the chosen swing direction and want the opening arrangement they provide. If a wide passage matters, specify two operating leaves and verify the centre detail before ordering.
For a cold, sunny or exposed location, narrow the choice using the actual performance specifications and installation proposal. For accessibility, narrow it using the threshold, clear passage and operating effort.
Before accepting the final quote, confirm:
- Which panels open, and in which direction.
- The everyday and maximum clear opening.
- The required swing space or panel travel.
- The screen arrangement and threshold dimensions.
- The exact frame, glass and hardware package.
- Comparable whole-door performance ratings.
- The security and safety-glazing specification.
- Removal, weather protection, repairs and finishing work.
- Product and workmanship warranty terms.
- Care instructions and access to replacement parts.
Get these details on the drawing and quote. You will then be choosing a door that fits your home’s layout and daily use, with a clear record of what the supplier has agreed to provide.