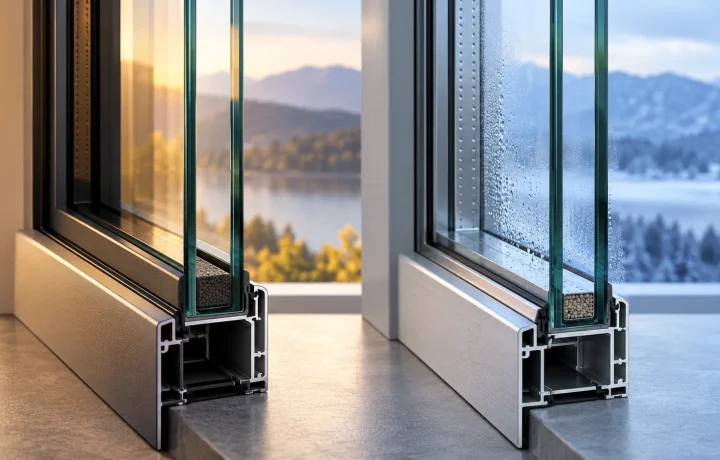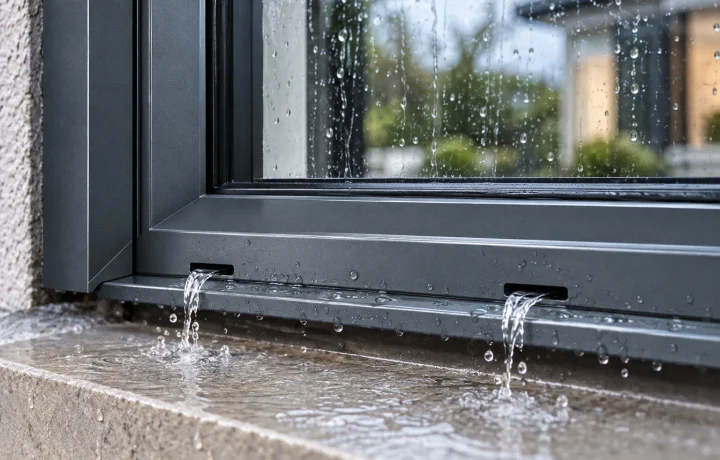
For comparable windows, casement designs generally have an advantage in air sealing because the sash closes against the frame. Sliding windows make more sense when swing clearance is limited, the opening is wide and horizontal, or you simply want the window to stay within the plane of the wall. The U.S. Department of Energy makes the same distinction, noting that casement windows generally have lower air-leakage rates than sliding types.
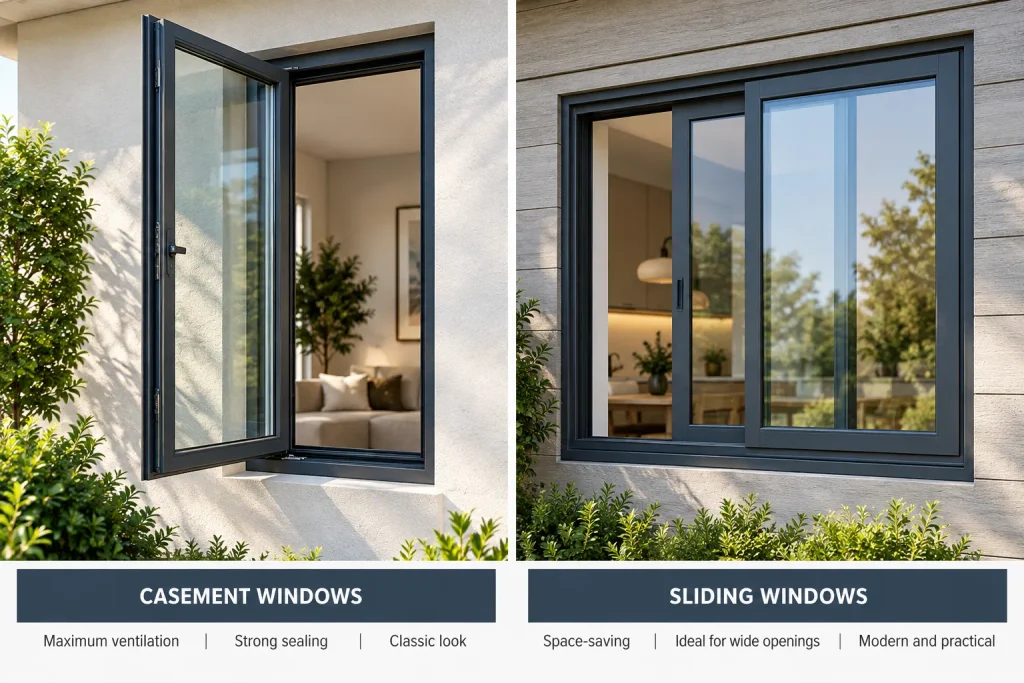
That does not make casement the automatic winner. The frame, glass package, seals, hardware, installation quality and actual size of the window can matter more than the operating style itself.
Casement vs Sliding Windows: Quick Comparison
| Factor | Casement Window | Sliding Window |
|---|---|---|
| How it opens | Hinged at the side; sash swings inward or outward | Sash moves horizontally along a track |
| Air sealing | Usually has an advantage because the sash can compress against perimeter seals | Usually relies on meeting rails, interlocks and weatherstripping |
| Ventilation | Most or nearly all of the operable opening can be exposed | A typical single-slider exposes roughly one side of a two-panel unit |
| Swing clearance | Required | Not required |
| Wide horizontal openings | Often needs multiple casements or fixed/operable combinations | Naturally suited to wide openings |
| Maintenance focus | Hinges, operators, locks and gaskets | Tracks, rollers or glides, locks and weatherstripping |
| Best fit | Strong ventilation and tighter closure | Limited swing space and wide layouts |
The important phrase here is comparable windows. A premium triple-glazed slider can easily outperform a basic casement with weaker glass, framing or installation.
What Is the Difference Between Casement and Sliding Windows?
A casement window has a sash hinged along one vertical edge. Most North American residential versions open outward with a crank or handle, although inward-opening systems are also common in other parts of the world.
When the window closes, the locking mechanism can pull the sash against seals around the frame. That compression is why casement and other projecting window types tend to perform well when controlling unwanted air leakage.
A sliding window—also called a slider or glider—moves sideways within the frame. Depending on the design, one sash may slide past a fixed sash, or both sashes may be movable.
That one mechanical difference changes several practical details. Casements project away from the wall when open. Sliders do not. Casements can expose a larger portion of the opening. Sliders sacrifice some open area in exchange for a flush, space-saving operation.
Which Is More Energy Efficient?
If you are talking specifically about air leakage, casement windows usually have the advantage.
If you are talking about the overall energy performance of the window, the answer is more complicated.
The U.S. Department of Energy notes that casements generally have lower air leakage than sliding windows because their sashes close by pressing against the frame. It also emphasizes that frame construction, glazing, gas fills, spacers and operating type all affect the finished window.
In the United States, the NFRC label is the more useful way to compare complete products. Three ratings are especially relevant:
U-factor indicates how readily heat flows through the complete window. Lower is better when the goal is reducing heat transfer.
Solar Heat Gain Coefficient (SHGC) indicates how much solar heat passes through the window. Whether you want a higher or lower value depends on the climate, orientation, shading and heating or cooling priorities.
Air Leakage (AL) addresses unintended air movement through the window assembly.
ENERGY STAR window requirements in the United States also vary by climate zone, which is another reason not to select a window from operating style alone.
For readers outside the U.S., the labels and units may differ, but the buying principle is the same: compare the whole-window thermal and solar performance specified under the rating system recognized in your country, rather than assuming that every casement beats every slider.
Which Window Gives Better Ventilation?
For a similar-sized opening, casement usually gives you more usable open area.
Open a casement sash and most of the space inside that frame can become available for airflow. With a common two-panel single-slider, the moving sash slides in front of the other panel, leaving an opening roughly on one side of the unit. That same limitation is important when sliders are being considered for emergency egress.
A casement sash can also change the way wind enters the room because it projects beyond the wall. The actual effect depends on wind direction, the position of the window and other openings in the house, so it should not be treated as a guaranteed ventilation multiplier.
For natural cross-ventilation, window placement may matter as much as the window type. A strategically positioned slider on one side of a room and another opening on the opposite side can outperform a large casement in a poor location.
Which Is Better for Wide Openings or Tight Spaces?
This is where sliding windows have one of their clearest advantages.
Because the sash stays within the frame, a slider does not project over a sidewalk, patio, deck, balcony or narrow side passage. It also avoids conflicts with interior furniture if you are comparing it with an inward-opening casement.
Sliding windows naturally suit low, wide openings. A large horizontal space can often be handled with two or three panels without dividing the wall into several separate window units.
Casements are well suited to narrower vertical openings and combinations where fixed glass is paired with one or more operable sashes.
Before ordering either style, picture the window fully open, not just closed. An outward-swinging sash beside a walkway or deck can become an obstacle even when the window looks perfectly placed on the elevation.
Which Is Easier to Maintain?
Neither design is maintenance-free; they simply need attention in different areas.
A sliding window has a track that can collect dust, insects, pet hair, sand and other debris. If the sash uses rollers or glides, buildup and poor alignment can make a once-smooth window difficult to operate. Weatherstripping and drainage paths also need periodic inspection.
A casement eliminates the long sliding track but adds hinges, locks and often a crank or operator mechanism. The sash must remain correctly aligned so the locks engage and the weather seals compress as intended.
If a casement becomes difficult to close, repeatedly forcing the handle is a bad solution. The problem may be sash alignment, hardware wear or an obstruction rather than the handle itself.
Exterior cleaning is model-specific. Some casements provide convenient access to the outside face of the glass; others do not. Some sliders have removable or tilting sashes; others are much less convenient. If the window will be installed above the ground floor, check the manufacturer’s cleaning procedure before buying.
Are Casement Windows More Expensive Than Sliding Windows?
There is no reliable universal price rule.
Casement windows can have more operating hardware—hinges, locks, handles and crank mechanisms—while sliders may use a relatively straightforward combination of tracks, rollers or glides and sash locks. But hardware is only one part of the quote.
Price can change substantially with the frame material, window dimensions, glazing package, low-e coating, tempered or laminated glass, color, screens, custom sizing, number of operable panels and installation conditions.
A premium sliding window may cost more than a basic casement, while another manufacturer’s product line may show the opposite pattern.
The only useful comparison is like for like: same brand or performance tier, same frame material, similar dimensions, same glass package, same finish and the same installation scope.
Casement vs Sliding Windows by Room
| Room or Location | Casement Often Makes Sense When… | Sliding Often Makes Sense When… | Check Before Ordering |
|---|---|---|---|
| Bedroom | You want a generous opening and tight closure | The wall opening is wide or exterior swing space is limited | Required emergency escape opening and local code |
| Kitchen | A crank is convenient over a sink or counter | A projecting sash would interfere with a path or outdoor area | Reach, screens and exterior clearance |
| Bathroom | You want a large controllable opening | Space around the window is restricted | Privacy glass, moisture-resistant hardware and ventilation strategy |
| Living room | Operable sections can flank fixed glass | You have a broad horizontal opening | View, furniture layout and desired open area |
| Walkway, porch or deck | Only if the sash cannot become an obstruction | Usually the safer layout choice | Exact position of the open sash |
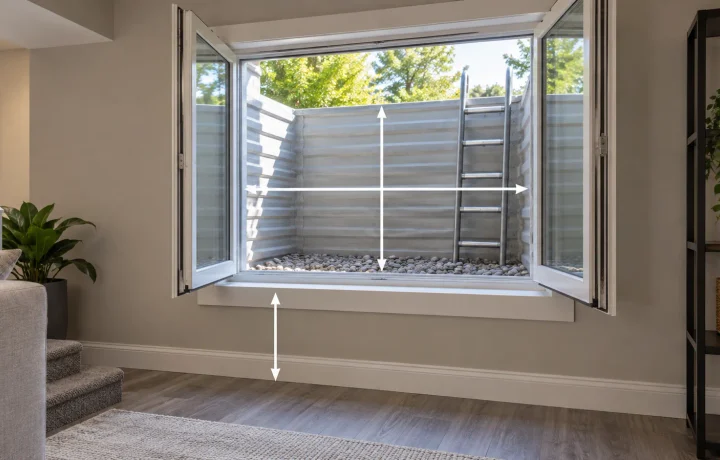
| Basement | The window size and hardware provide the required clear opening | A wide opening makes the required clear opening practical | Egress dimensions, window well and local code |
For U.S. bedrooms and basements where a window serves as a required emergency escape and rescue opening, the important measurement is the actual net clear opening after normal operation, not simply the nominal window size. The applicable requirements depend on the locally adopted residential or building code.
What Matters More Than the Opening Style?
The glass package
Two windows that look nearly identical can perform very differently once the glazing changes.
Double or triple glazing, low-e coatings, gas fills, spacer systems and glass thickness can all affect thermal performance. Solar-control glazing can be especially important in hot climates or on heavily sun-exposed elevations.
Do not stop at “double glazed.” Ask for the actual whole-window performance numbers.
The frame
Vinyl, fiberglass, wood, composite and aluminum frames each have different strengths.
With aluminum, thermal breaks can make a major difference because unbroken metal is highly conductive. With vinyl/uPVC, fiberglass and composite frames, chamber design, reinforcement and insulation can also affect performance.
Material alone does not tell you whether a window is good; the complete system still matters.
NFRC and NAFS are not the same thing
This distinction is particularly useful for buyers in the United States and Canada.
NFRC ratings help you compare energy-related characteristics such as U-factor and SHGC.
The North American Fenestration Standard (NAFS) deals with a different set of performance requirements, including air leakage, water penetration and structural performance. A product’s Performance Grade therefore answers a different question from its NFRC thermal ratings.
For exposed sites, tall buildings, coastal locations or areas subject to strong wind and wind-driven rain, knowing the appropriate structural and water-performance requirements may be just as important as comparing U-factor.
Installation
A good window can perform badly in a poor opening.
The gap between the window unit and the rough opening is a potential air-leakage path, while incorrectly detailed flashing can allow water into the wall. U.S. Department of Energy building-science guidance stresses both air sealing around rough openings and properly integrated flashing.
Installation is therefore part of the window system, not an afterthought.
Sound control
Do not treat either style as automatically “soundproof.”
A tight closing system can help by reducing air paths, but sound performance also depends on glass thickness, laminated glass where used, the spacing between panes, seals, frame construction, installation and the surrounding wall.
If noise control is a major goal, ask for an acoustic rating or test data for the specific window configuration, not just a claim attached to the window type.
Security
The same principle applies to security.
A casement is not automatically secure because it has several locking points, and a slider is not automatically weak because it moves on a track. Compare the actual locks, frame construction, glass, sash-retention details and product testing.
Questions to Ask Before You Order
- What is the exact frame material and construction?
- What glass package is included in this quote?
- What are the whole-window U-factor and SHGC, and is an air-leakage rating available?
- How large is the actual clear opening when this exact window is fully open?
- Where will the sash sit when fully open, and could it block a walkway, deck or patio?
- What locks, hinges, operators, rollers or glides are included?
- How is the exterior glass cleaned safely from this location?
- If the project is in North America, what NAFS Performance Grade or other structural/water rating applies to this exact size and configuration?
- If the window is intended for emergency escape, does the actual configuration meet the locally adopted code?
- Does the quote include removal, installation, flashing, perimeter air sealing, screens, trim and final adjustment?
So, Which Should You Choose?
Choose casement when your priorities are a tighter closing action, a large operable opening and strong natural ventilation—and when the sash has enough room to swing safely.
Choose sliding when you have a wide horizontal opening, need to keep patios and walkways clear, or simply cannot spare room for a projecting sash.
And do not overlook a third option: use both. A large fixed center panel with strategically placed casements can deliver an open view and excellent ventilation, while sliders can be the better solution in parts of the same house where swing clearance is limited.
The best window is rarely determined by the word casement or sliding on the quotation. Compare the exact glass, frame, ratings, clear opening, hardware and installation details. That is where the meaningful differences usually appear.
Sources
| Source | Information Used |
|---|---|
| U.S. Department of Energy (DOE) | Window operating types; the general air-leakage advantage of casement windows over sliding windows; and the influence of frame design, glazing, gas fills, spacers, and operating style on overall window performance. |
| National Fenestration Rating Council (NFRC) | Definitions and use of whole-window performance ratings, including U-factor, Solar Heat Gain Coefficient (SHGC), and Air Leakage (AL). |
| ENERGY STAR | U.S. residential window energy-efficiency guidance and climate-zone-specific performance requirements for windows, doors, and skylights. |
| International Code Council (ICC) | Emergency escape and rescue opening requirements, including the importance of actual net clear opening measurements. Local adopted codes remain the final authority. |
| Pella | Practical guidance on egress-window sizing and how different window operating styles affect the available clear opening. |
| U.S. Department of Energy — Building Science Education | The importance of air sealing around window rough openings and controlling unintended air leakage between the window frame and wall assembly. |
| U.S. Department of Energy — Building Science Education | Proper window and door flashing principles and integration with the surrounding water-management system. |
| Fenestration and Glazing Industry Alliance (FGIA) | North American Fenestration Standard (NAFS) concepts, including Performance Grade and testing related to structural performance, air leakage, and water penetration. |